
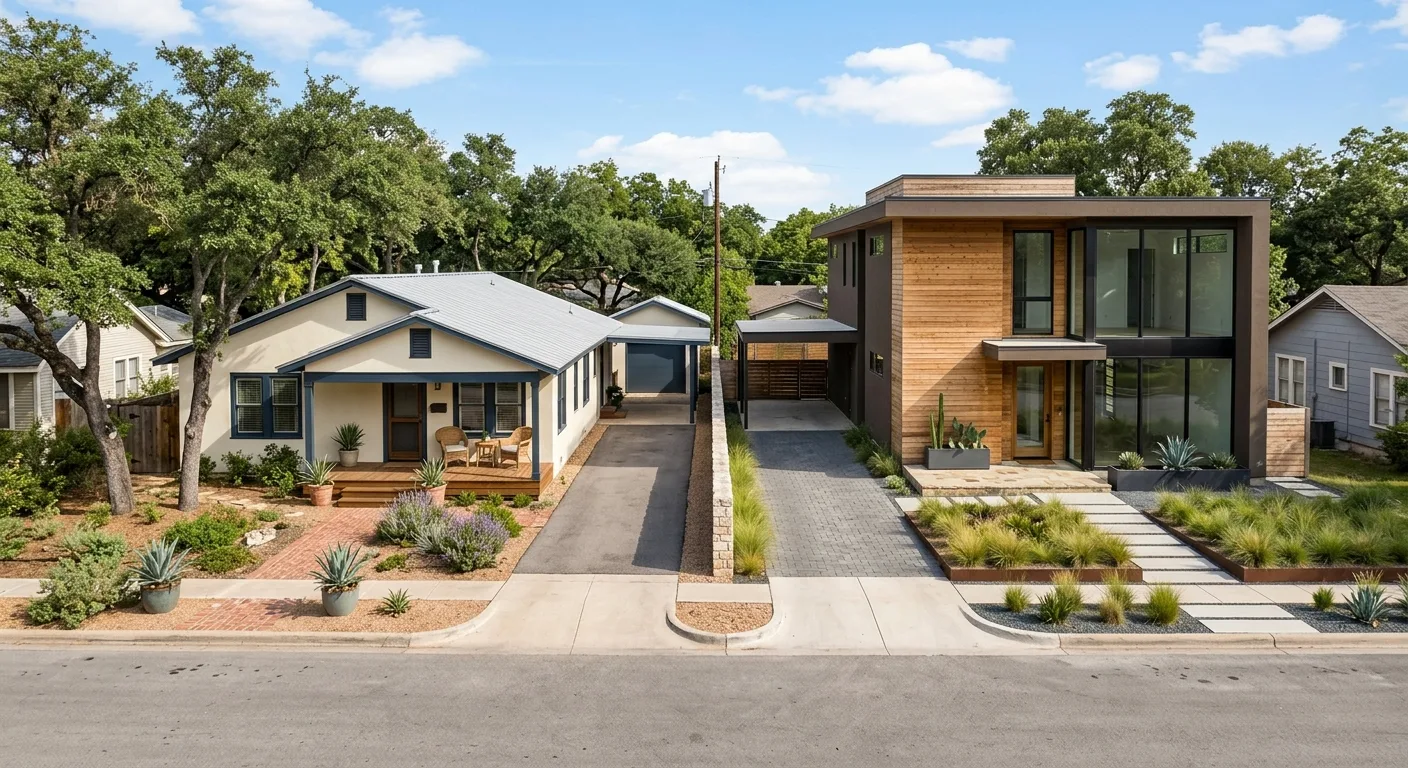
Craftsmanship That Multiplies Value
Home Addition Contractor Serving the Austin Metro
Room additions, second-story additions, and in-law suites for homeowners across Austin and the surrounding towns. We scope the work honestly, coordinate the permits, and build it right the first time.
$100 estimate
Tell us what you need
Three fields. It reaches a person here, not a call centre.
Adding Square Footage the Right Way
You've outgrown your house and you're deciding whether to add on. That's the actual problem, and it's a bigger decision than picking a finish. Hundredfold Services is a home addition contractor working across Austin and the surrounding towns, and we handle the whole arc: the framing, the roof tie-in, the foundation, the electrical and plumbing rough-ins, and the finish work that makes the new space read like it was always part of the house. We coordinate the plan review and permits a City of Austin addition requires, and we bring in the licensed trades an addition needs, all under one point of contact instead of four crews you have to chase. Before you commit to a full addition, it's worth walking through whether a remodel of your existing footprint gets you there for less. Call (318) 348-4317 and we'll tell you plainly which path fits your house.
Here's the part most contractors won't say out loud on the first call: adding square footage is rarely the cheapest way to get more usable space, and it isn't always the right one. A ground-floor addition means new foundation on Central Texas expansive clay, which moves with the seasons and has to be engineered for it. A second-story addition means proving the existing structure can carry the load before a single stud goes up. We tell you which of those you're actually looking at before any number gets discussed, because a quote written without knowing what's under your slab and inside your walls is a guess. You'll know exactly what your addition involves before we pick up a tool.
What a Home Addition Contractor Actually Builds
Room additions, second-story additions, and in-law suites are three different jobs. Here's how they differ before you scope one.
Room additions
The single-room bump-out: a larger primary suite, a real home office, a family room off the back of the house. A room addition ties new framing and roofline into the existing structure, so the roof-to-wall connection and the foundation transition are where the job is won or lost. Done wrong, that seam is where water finds its way in three winters later.
Second-story additions
Building up instead of out when your lot is tight or you want to keep the yard. A second story lives or dies on the existing foundation and framing: we verify the slab and load path can carry the added weight before committing, and pull in a structural engineer when the span calls for it.
In-law suites
A self-contained suite for aging parents or an adult kid: bedroom, bathroom, often a kitchenette and its own entrance. In-law suites carry their own permit and code questions around egress, separate metering, and occupancy that a standard bedroom addition doesn't.
Conversions vs. new build
Enclosing a covered patio, turning that outdoor space into a year-round sunroom, converting a garage, or finishing an attic is often the fastest path to more living space because the roof and foundation are already there. When that's the smarter move for your house, we'll say so instead of selling you a bigger project.
Room Additions
The Addition That Doesn't Look Added On
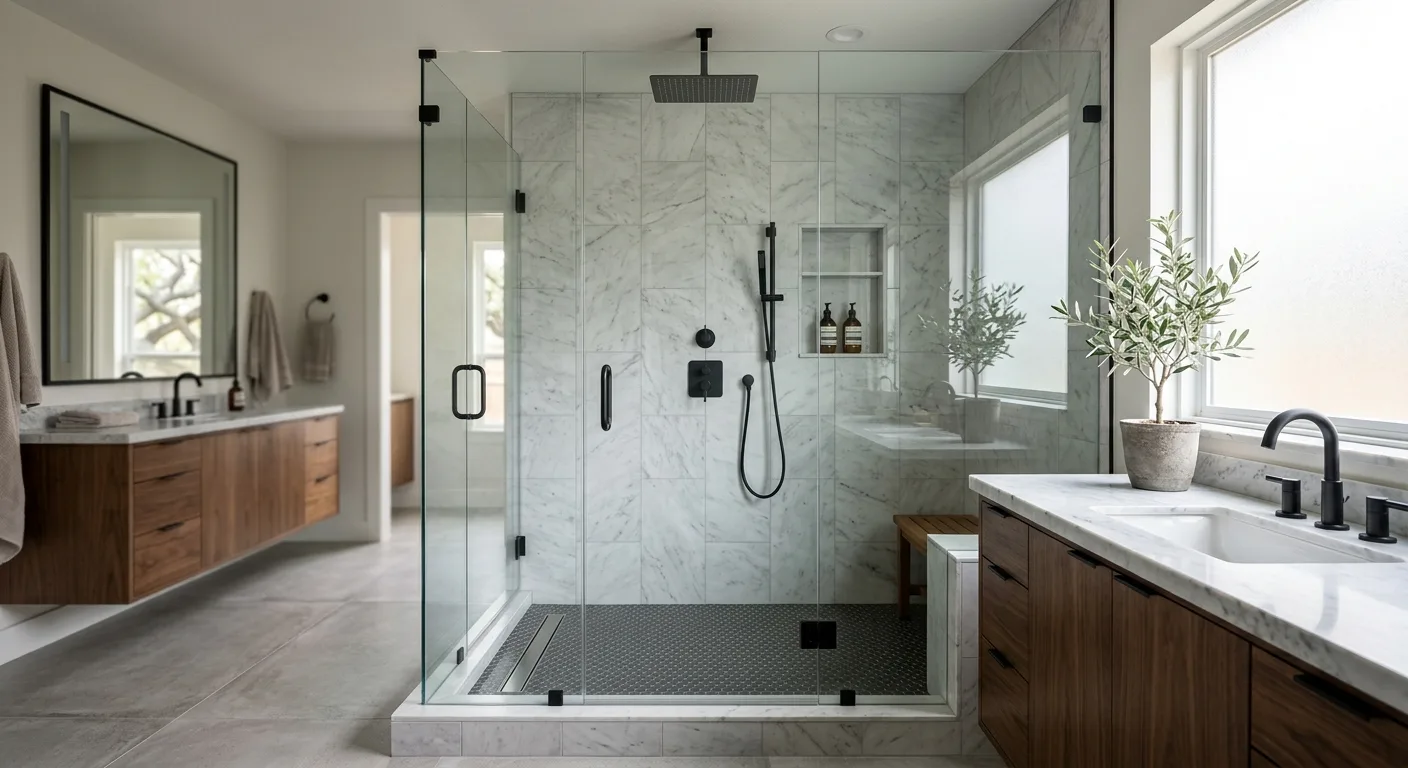
Process
How a Home Addition Goes With Hundredfold Services
- 01
Assess before we quote
We walk the space, look at your foundation, your existing framing, and where utilities run. This is where we tell you whether a room addition, a second story, or a conversion fits your house and your budget. The answer changes the entire project.
- 02
Plans, permits, and review
Additions in Austin need plans and a permit, and larger jobs need engineered drawings. We handle the plan submission and the City of Austin review process so you're not standing in a permit line trying to interpret code on your own.
- 03
Build in the right order
Foundation, then framing, then dry-in, then the trades, then finish. We sequence it so inspections pass the first time and the new space is weather-tight before interior work starts. You know what's happening each week.
Building Up
Second-Story Additions Start With the Structure
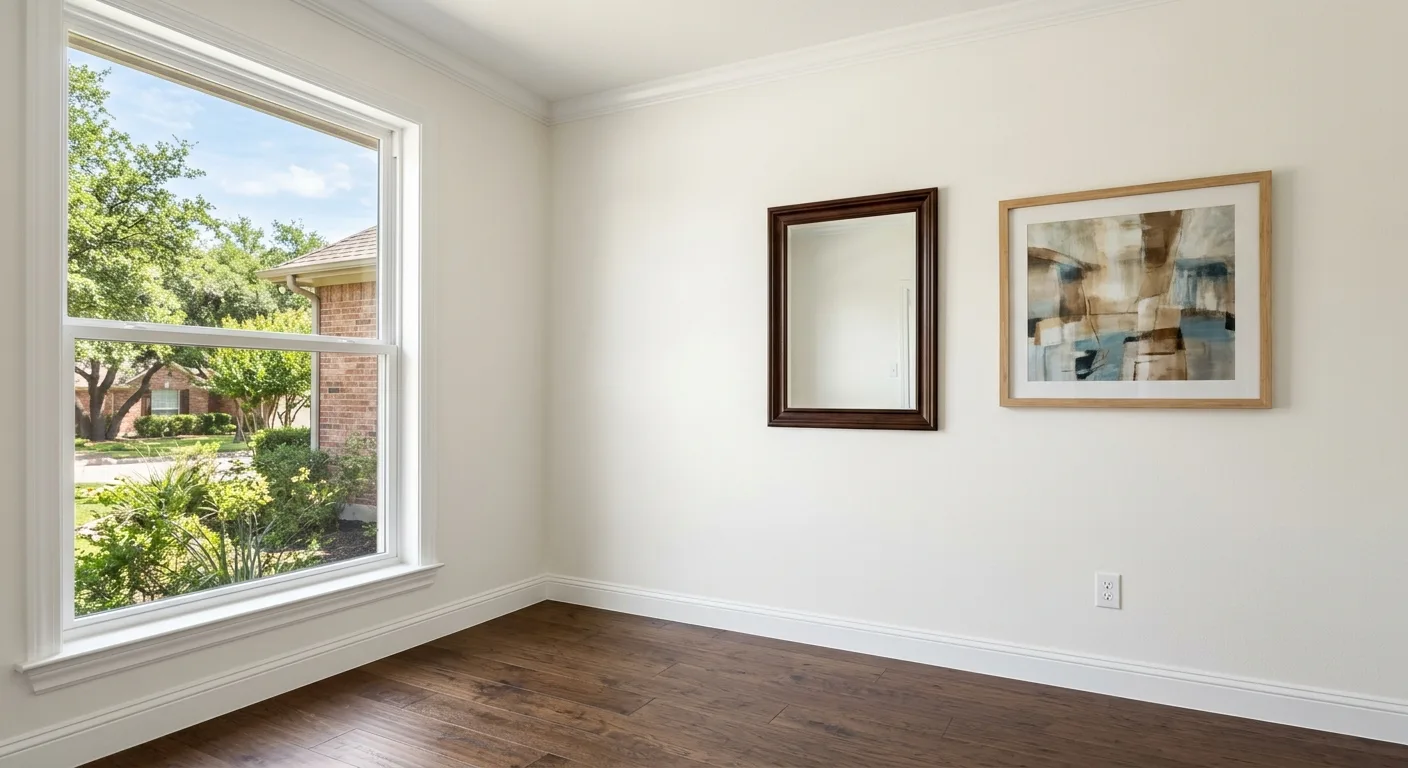
"We've turned down second-story jobs where the honest answer was that reinforcing the existing structure cost more than the addition was worth. Building out was the smarter call for that house, and we said so."Get that structural picture right and a second story is one of the best ways to add real bedroom-and-bath square footage in the Austin metro. Get it wrong and you're chasing cracks for a decade. Ready to find out which your house is? Call (318) 348-4317.
In-Law Suite Additions, Built to Live In
An in-law suite is more than a spare room. Here's what a suite for aging parents or adult family actually needs.
Bedroom and accessible bath
A private bedroom and full bathroom, sized for comfort and for aging in place: a curbless shower, wider doorways, grab-bar blocking in the walls. This is the core of most in-law suites we build.
Kitchenette and living space
A kitchenette with a sink, counter, and space for a compact range or cooktop turns a suite into something someone can actually live in. It also raises code and permit questions we sort out before framing.
Private entrance and egress
A separate entrance and egress-compliant windows are what make a suite feel independent and keep it legal. Egress is the first thing an inspector checks on any room meant for sleeping.
Utilities and metering
Whether the suite gets its own HVAC zone, water heater, or sub-metering depends on how it'll be used. We walk through those choices with you rather than defaulting to the most expensive option.
When a Home Addition Is the Wrong Call
One honest section on when NOT to add on, before you spend money finding out the hard way.
What Keeps Home Additions From Going Wrong
- 01
The seams are everything
The foundation-to-foundation and roof-to-roof transitions are where additions fail. We tie new work into old with the flashing, headers, and slab connections the job actually needs, not the shortcut that photographs fine and leaks later.
- 02
Engineer for the soil you have
Additions across the Austin metro sit on expansive clay. A foundation designed for that soil movement is the difference between a slab that holds and one that separates from the house. We don't guess at it.
- 03
Permit it and scope it before day one
A clearly defined scope and a real permit protect you from a job that never ends and an addition that can't be sold or refinanced later. We agree on what's in before we start, and we build to code so it passes inspection.
Ready to Talk Through Your Home Addition?
Call us directly and describe what you're trying to add. We'll tell you honestly whether an addition, a remodel, or a conversion is the right move for your house.